Understanding Acoustic Ceiling Clouds
Acoustic ceiling clouds consist of suspended panels that absorb sound while serving as visual elements in a room. These panels hang from the ceiling structure and reduce echo by capturing sound waves before they reflect off hard surfaces. Designers select them when standard ceiling treatments fail to address both acoustic performance and aesthetic goals.
The panels work through porous materials that trap sound energy. Common options include mineral wool, fiberglass, and recycled polyester. Each material offers different absorption ratings measured by the noise reduction coefficient. Higher ratings indicate stronger performance in busy environments.
Practical Applications Across Spaces
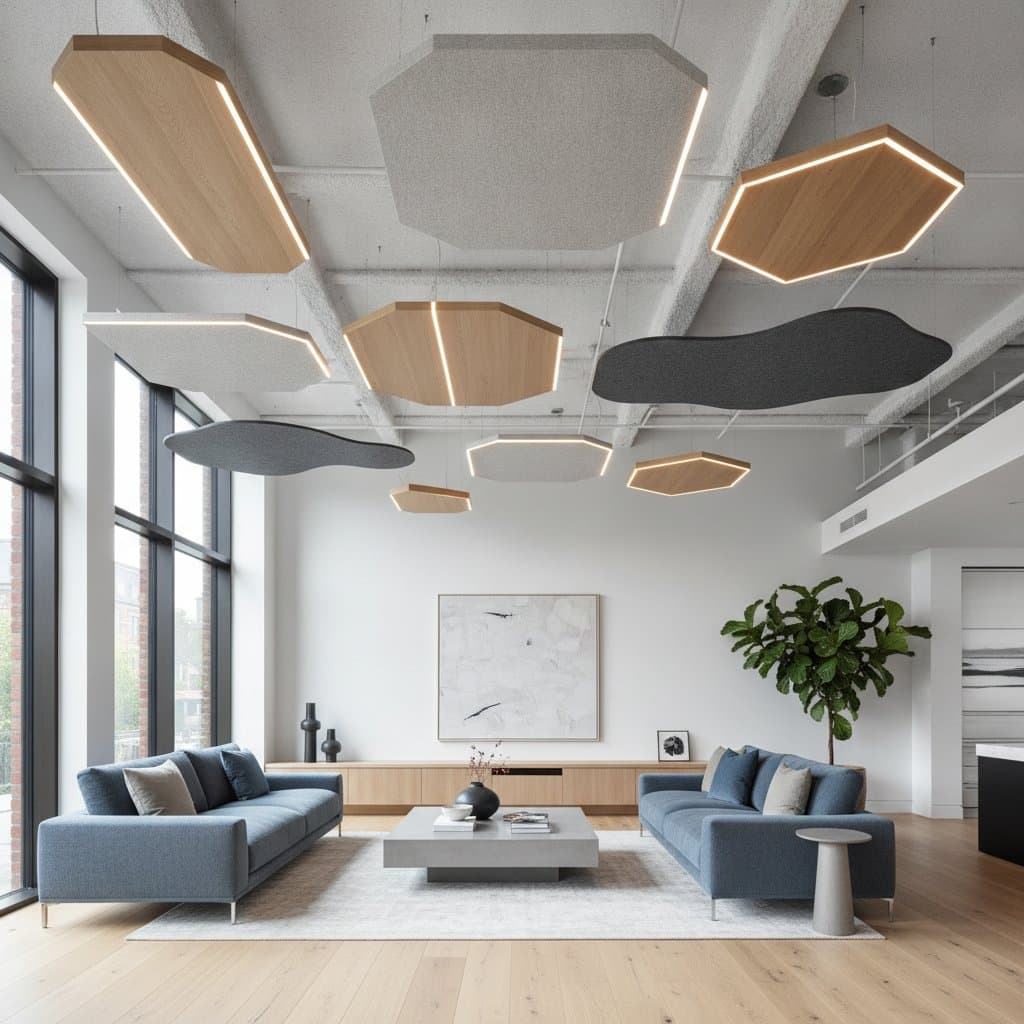
Homes benefit from ceiling clouds in open living areas where hard floors and high ceilings create persistent echo. Installers position panels above seating zones to improve conversation clarity without lowering the entire ceiling height.
Offices use these elements above collaborative workstations and conference tables. The clouds help maintain focus by lowering background noise levels that otherwise distract employees during calls or meetings.
Restaurants apply ceiling clouds to control sound in dining rooms filled with hard surfaces. Strategic placement above tables reduces the clatter that makes speech difficult while preserving the architectural volume of the space.
Material and Shape Choices
Fabric-wrapped panels provide a soft texture and accept custom colors to match interior palettes. Wood slat versions add linear patterns that complement modern or Scandinavian schemes. Felt constructions deliver a matte finish suitable for minimalist settings.
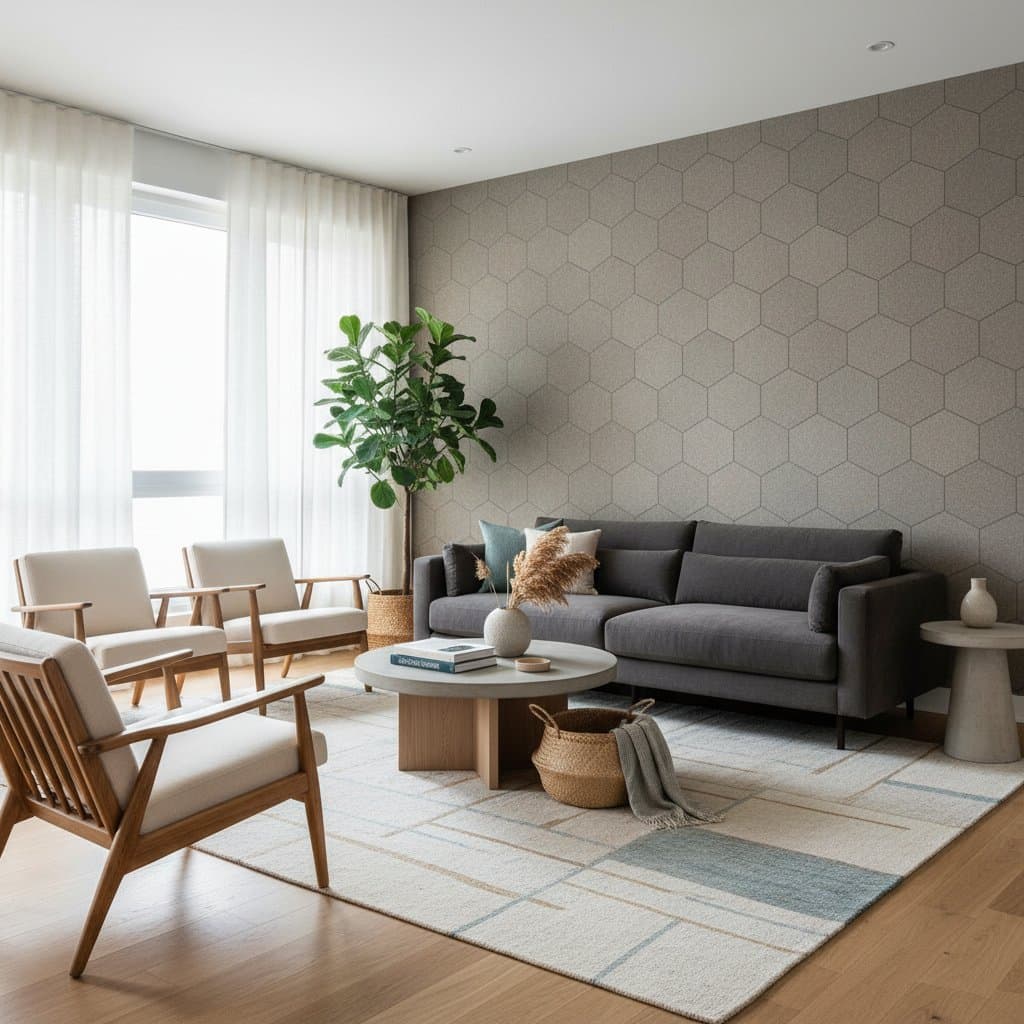
Shapes range from simple rectangles to geometric forms such as hexagons and circles. Curved panels introduce movement and can follow the lines of furniture groupings below. Layered arrangements create depth and allow for varied heights within a single installation.
Integration with Lighting and Systems
Designers often combine ceiling clouds with linear LED fixtures or pendant lights. Cutouts in the panels accommodate downlights while maintaining sound absorption around the fixtures. Cable suspension systems allow precise positioning and future adjustments without structural changes.
HVAC diffusers and sprinkler heads fit between or through the panels when planned during the design phase. Coordination with mechanical trades ensures code compliance and avoids performance gaps in the acoustic treatment.
Installation and Maintenance Steps
Measure the ceiling area and identify mounting points that align with structural supports. Use adjustable aircraft cable or threaded rods rated for the panel weight. Leave adequate space between panels for airflow and access to above-ceiling services.
Clean fabric surfaces with a soft brush or vacuum attachment on a regular schedule. Spot clean with approved solutions that do not saturate the core material. Replace individual panels if damage occurs rather than removing an entire array.
Selecting the Right Configuration
Review room acoustics through on-site measurements or simulation software before finalizing panel quantity and placement. Factor in existing furniture, wall treatments, and flooring to avoid over-treatment that can make a space feel acoustically dead.
Request samples of proposed materials to evaluate color under actual lighting conditions. Confirm fire ratings and indoor air quality certifications match project requirements.
Achieving Balanced Performance
Properly specified ceiling clouds deliver measurable reductions in reverberation time while contributing to the visual identity of the interior. The result is a quieter environment that supports comfort and productivity without sacrificing design intent.